Skip to content Skip to announcement Skip to chatbot
  • Events
  • Careers
  • Get The Retirement Lifestyle Workbook
  • Visit La Posada at Green Valley
520-467-7849
call CALL US 520-467-7849
    • Overview
    • Wellness
    • Amenities and Services
    • Area Attractions
    • Overview
    • Floor Plans
    • Dining
    • Financial Information
    • Overview
    • Assisted Living and Memory Care
    • Overview
    • Meet Our Team
    • History
    • Resources
  • Contact Us
  • Events
  • Careers
  • Get The Retirement Lifestyle Workbook
  • Visit La Posada at Green Valley
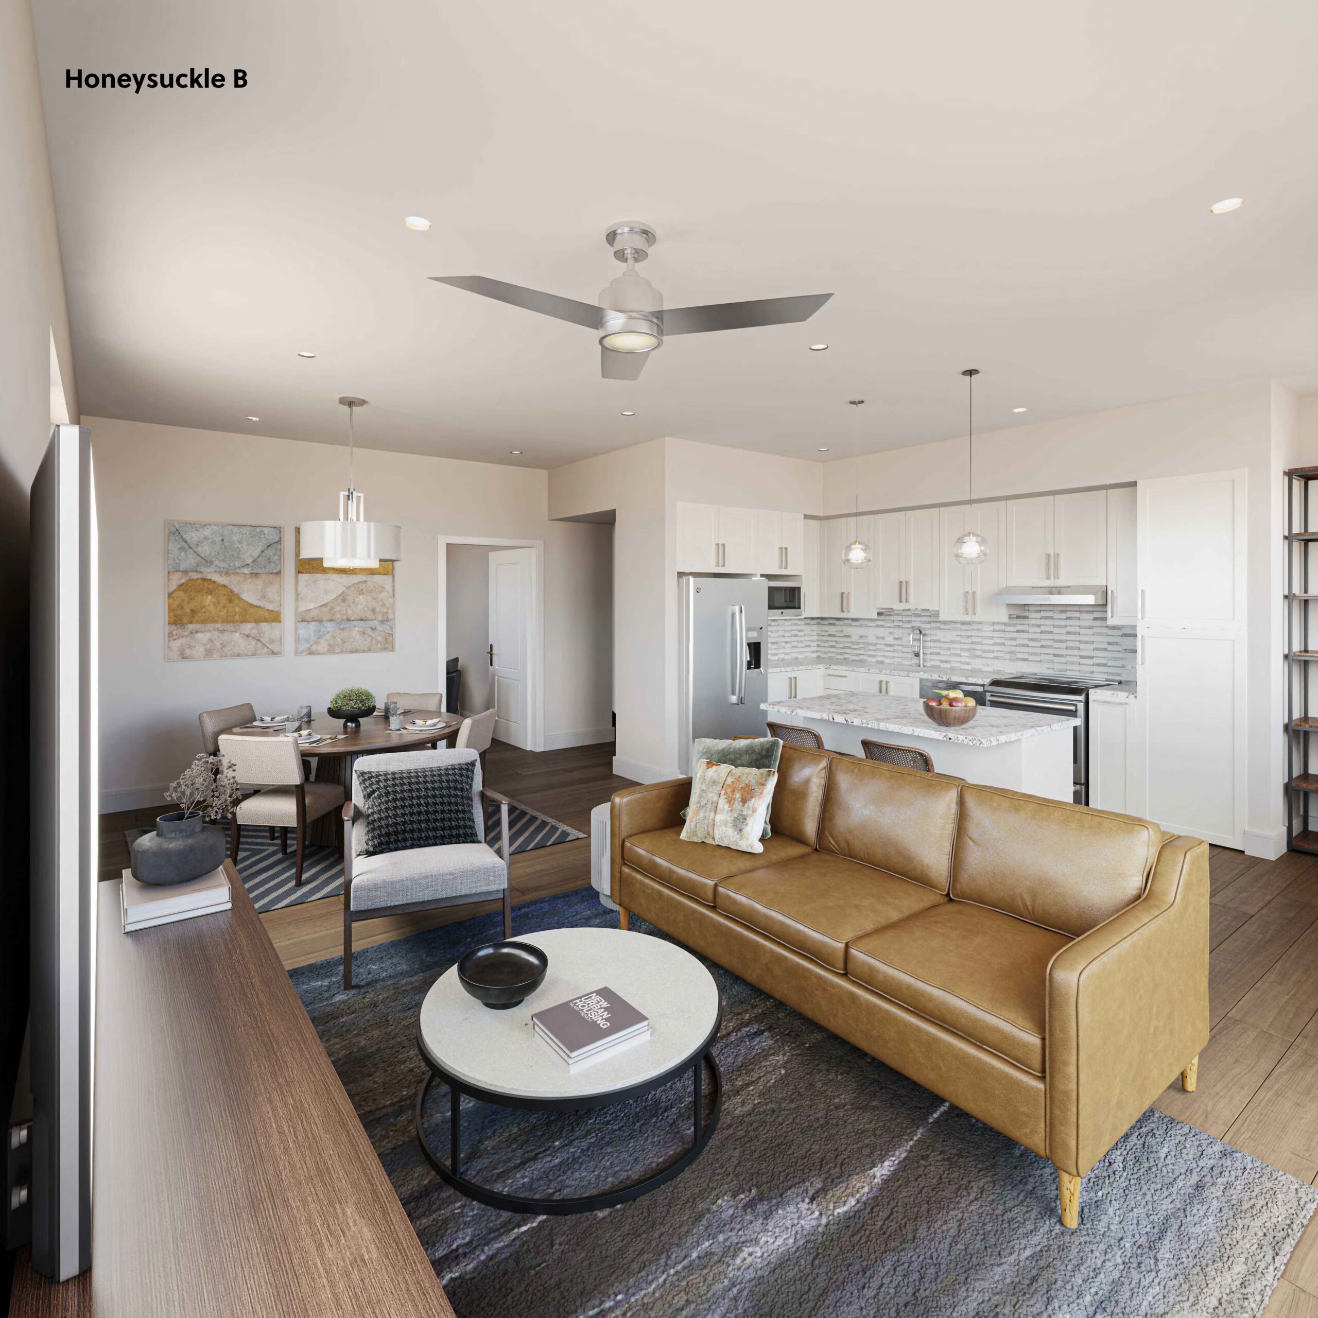
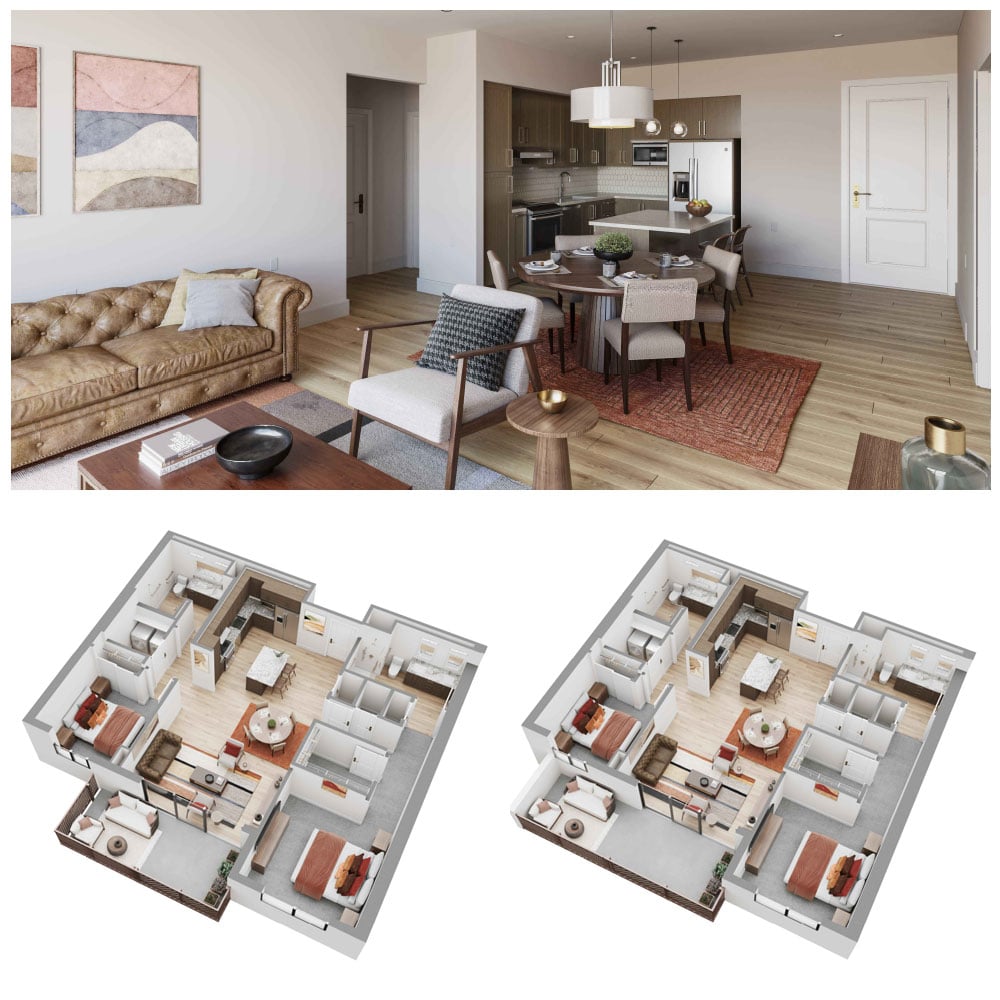
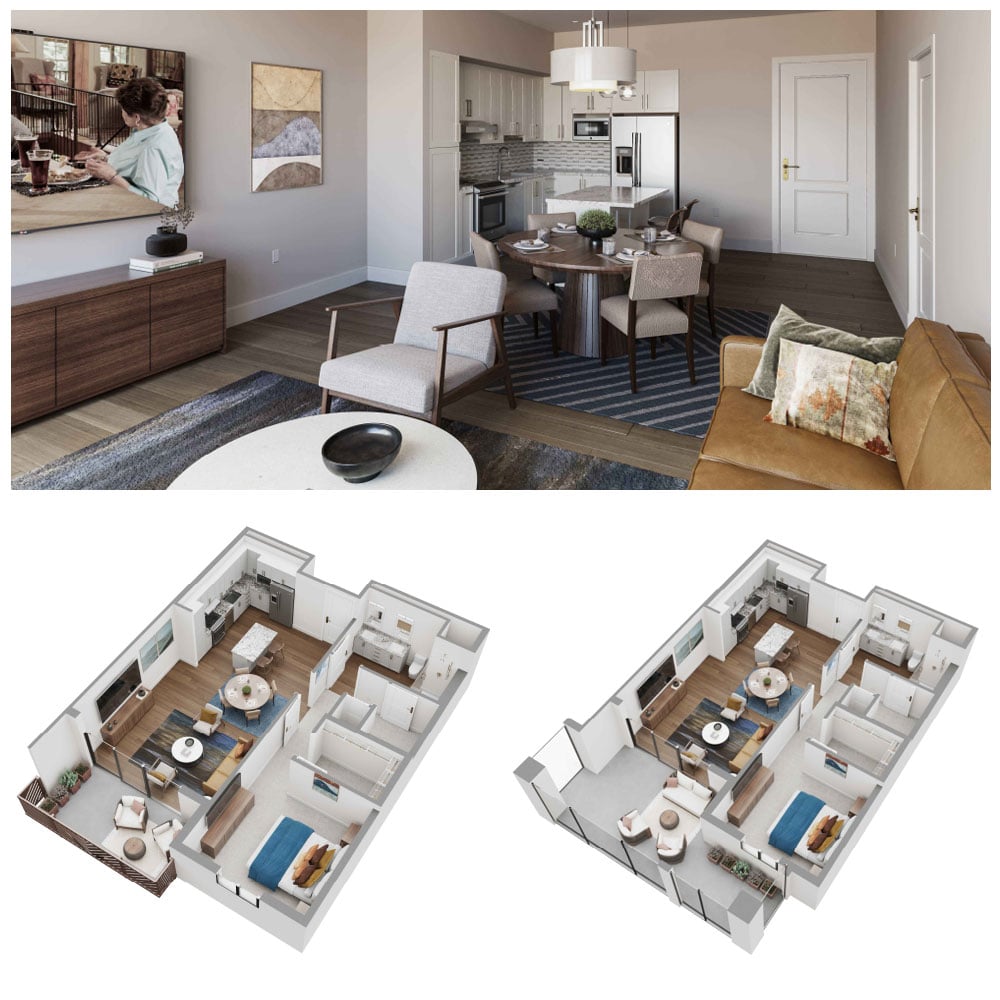
Honeysuckle B apartment interior showing an open-concept living room, dining area and kitchen with dark wood flooring. The living room includes a tan leather sofa, accent chair and round coffee table, while the kitchen features white cabinetry, stainless steel appliances, stone countertops, a tile backsplash and an island with bar seating.
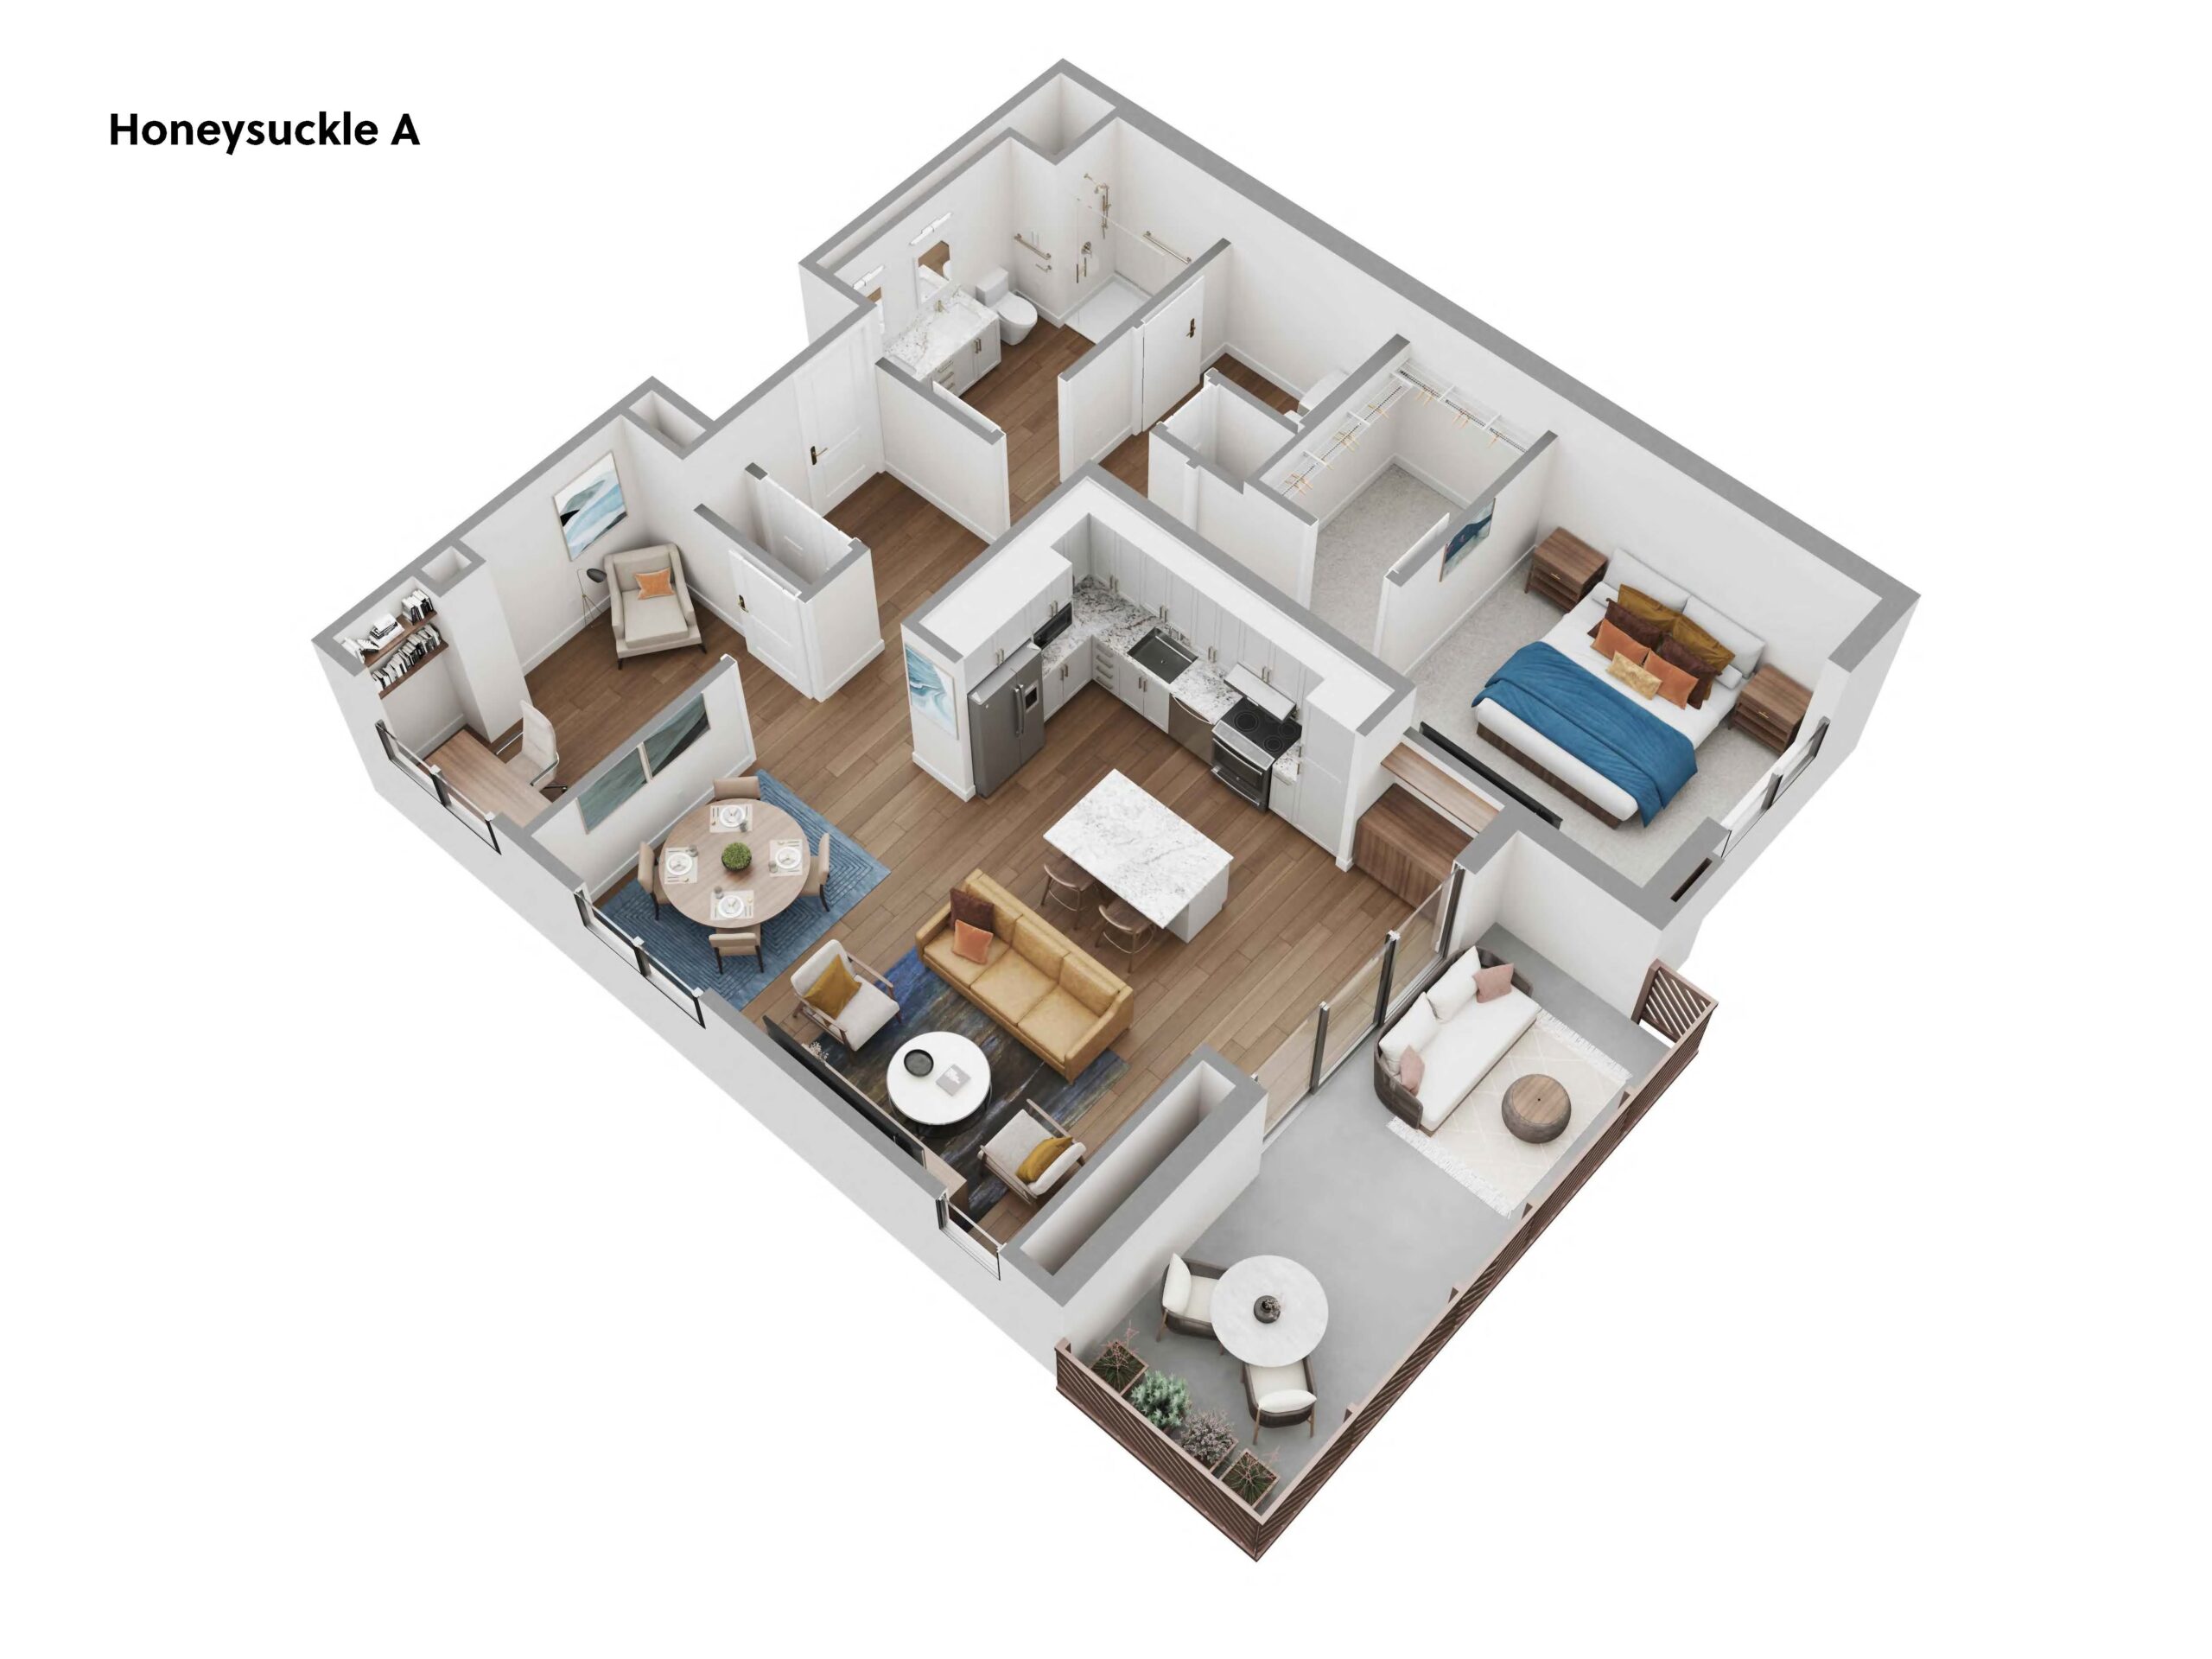
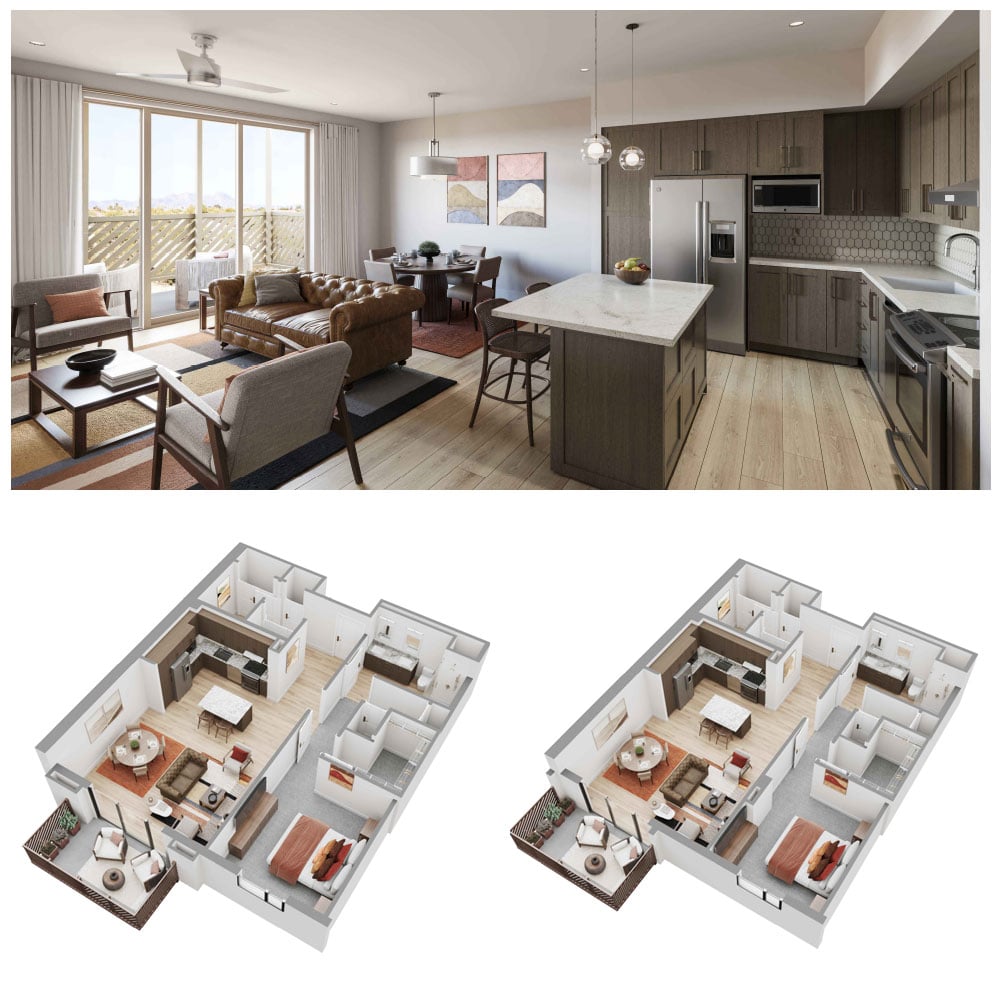
3D Honeysuckle A apartment floor plan featuring one bedroom with a large walk-in closet, one bathroom, a separate office or flex room, an open kitchen with island, dining area and furnished living room. Sliding doors lead to a private balcony with lounge seating, a small table and planters.
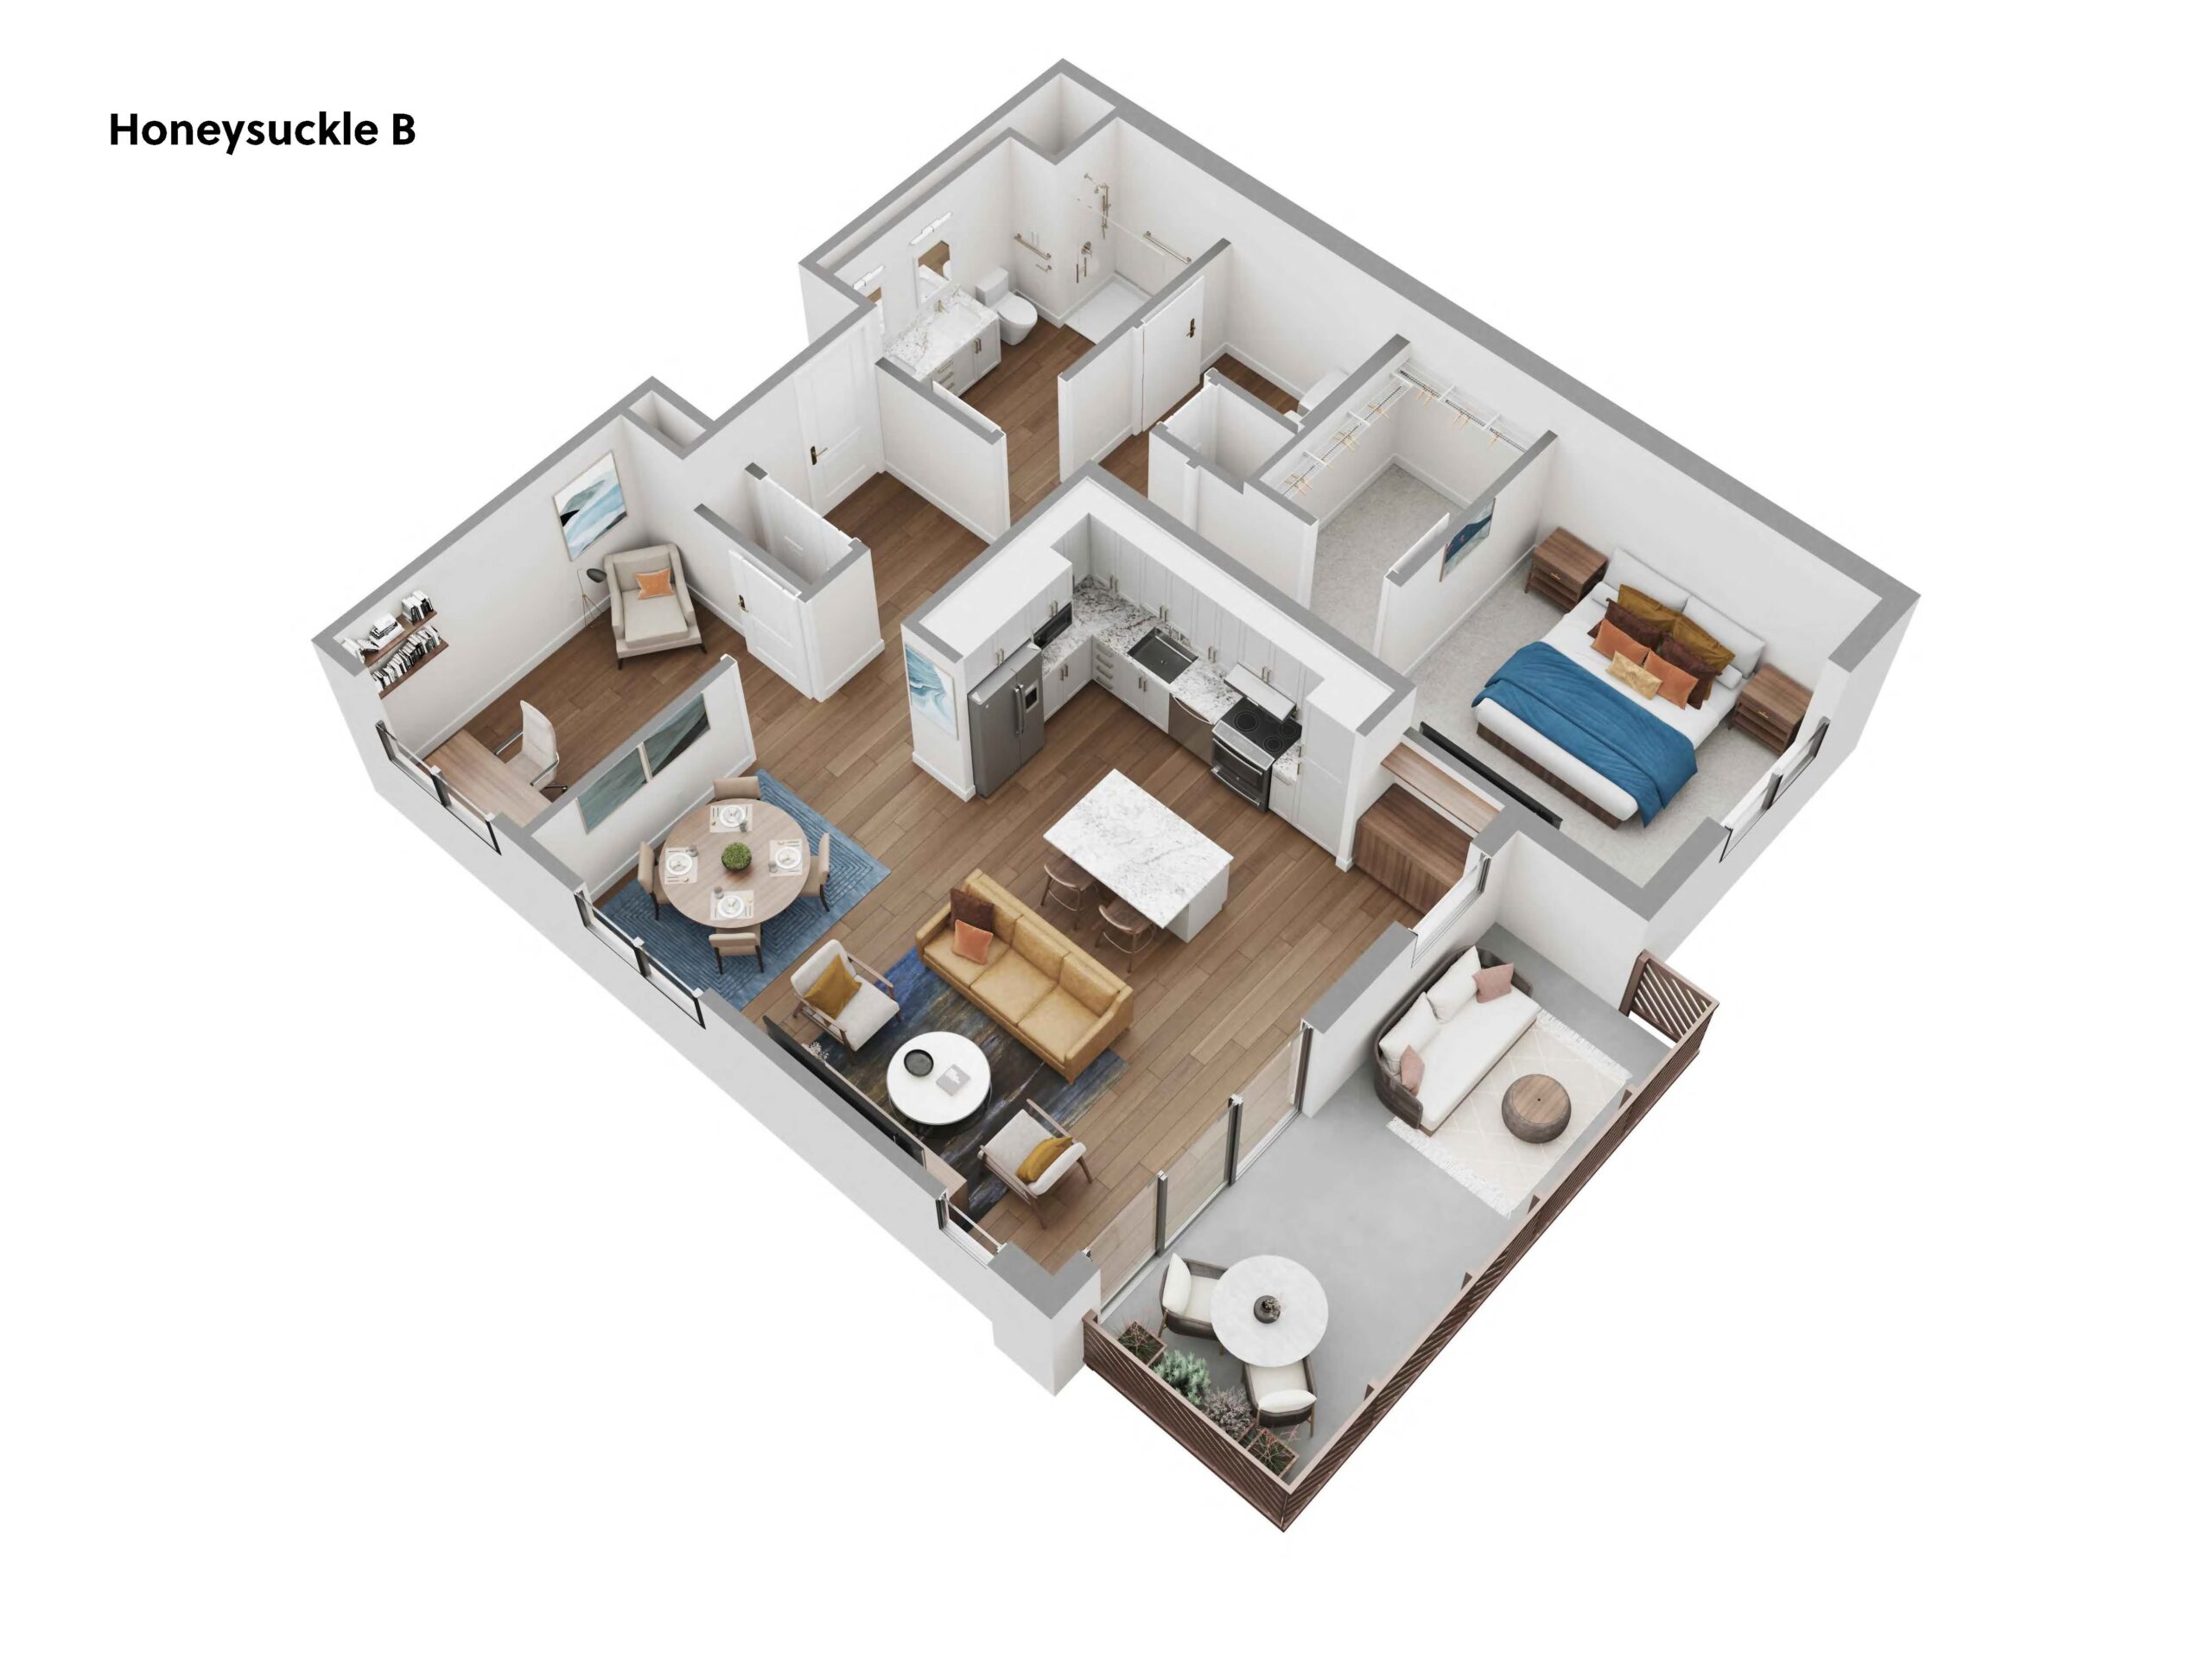
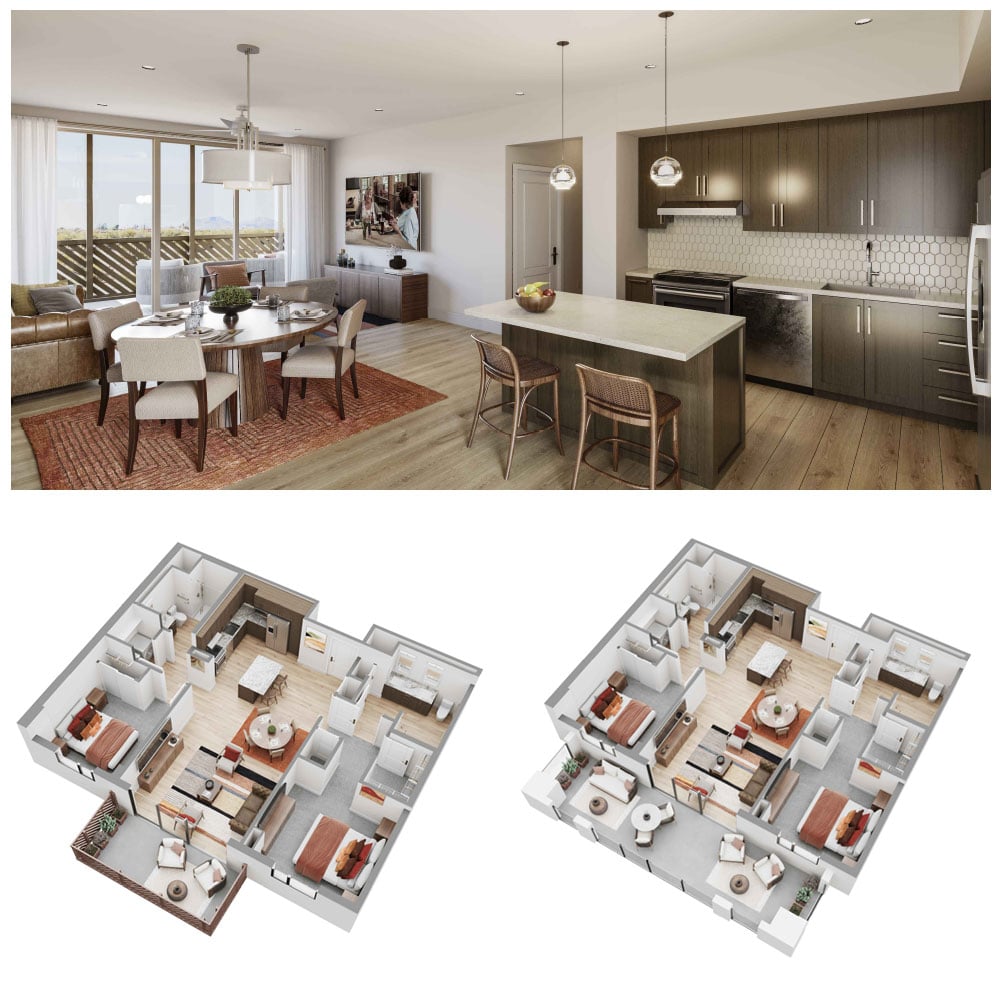
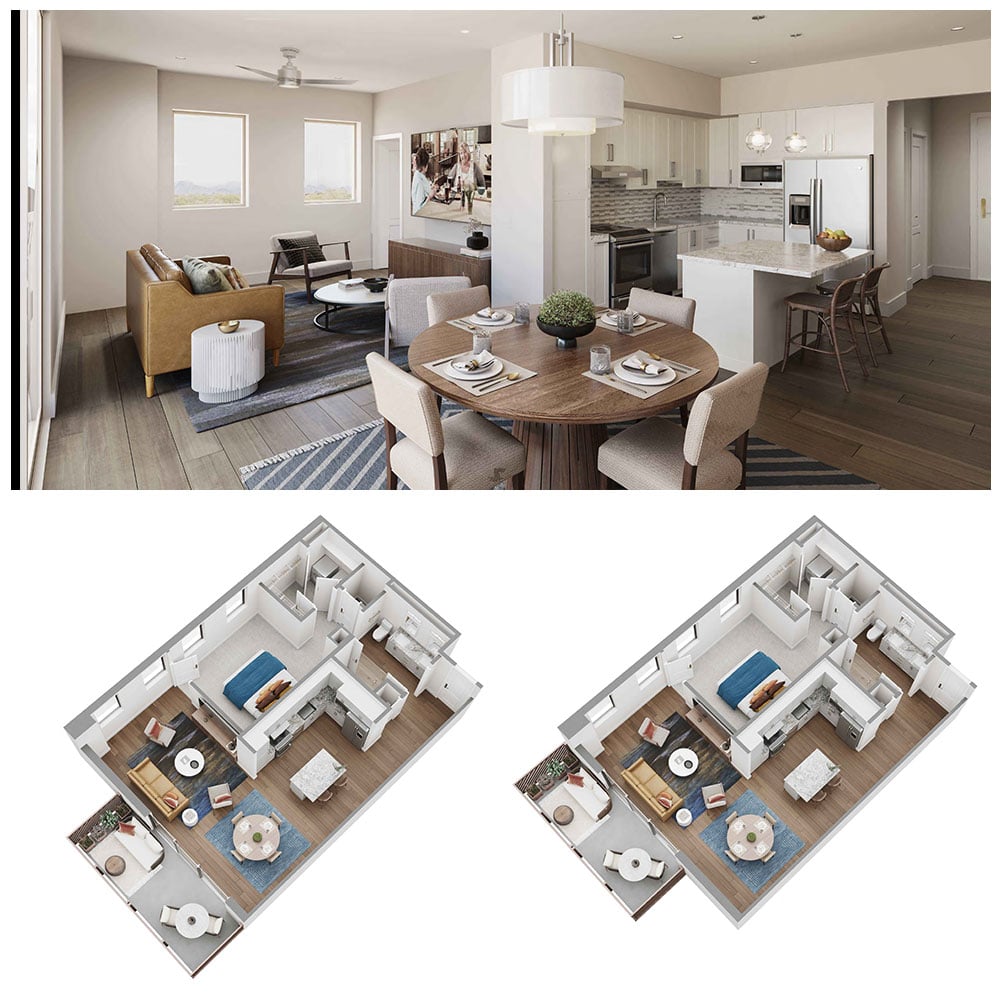
3D Honeysuckle B apartment floor plan showing one bedroom with a large walk-in closet, one bathroom, a separate office or study, an open kitchen with center island, dining area and furnished living room. The living area opens onto a private balcony furnished with a sofa, chairs, a small dining table and planters.
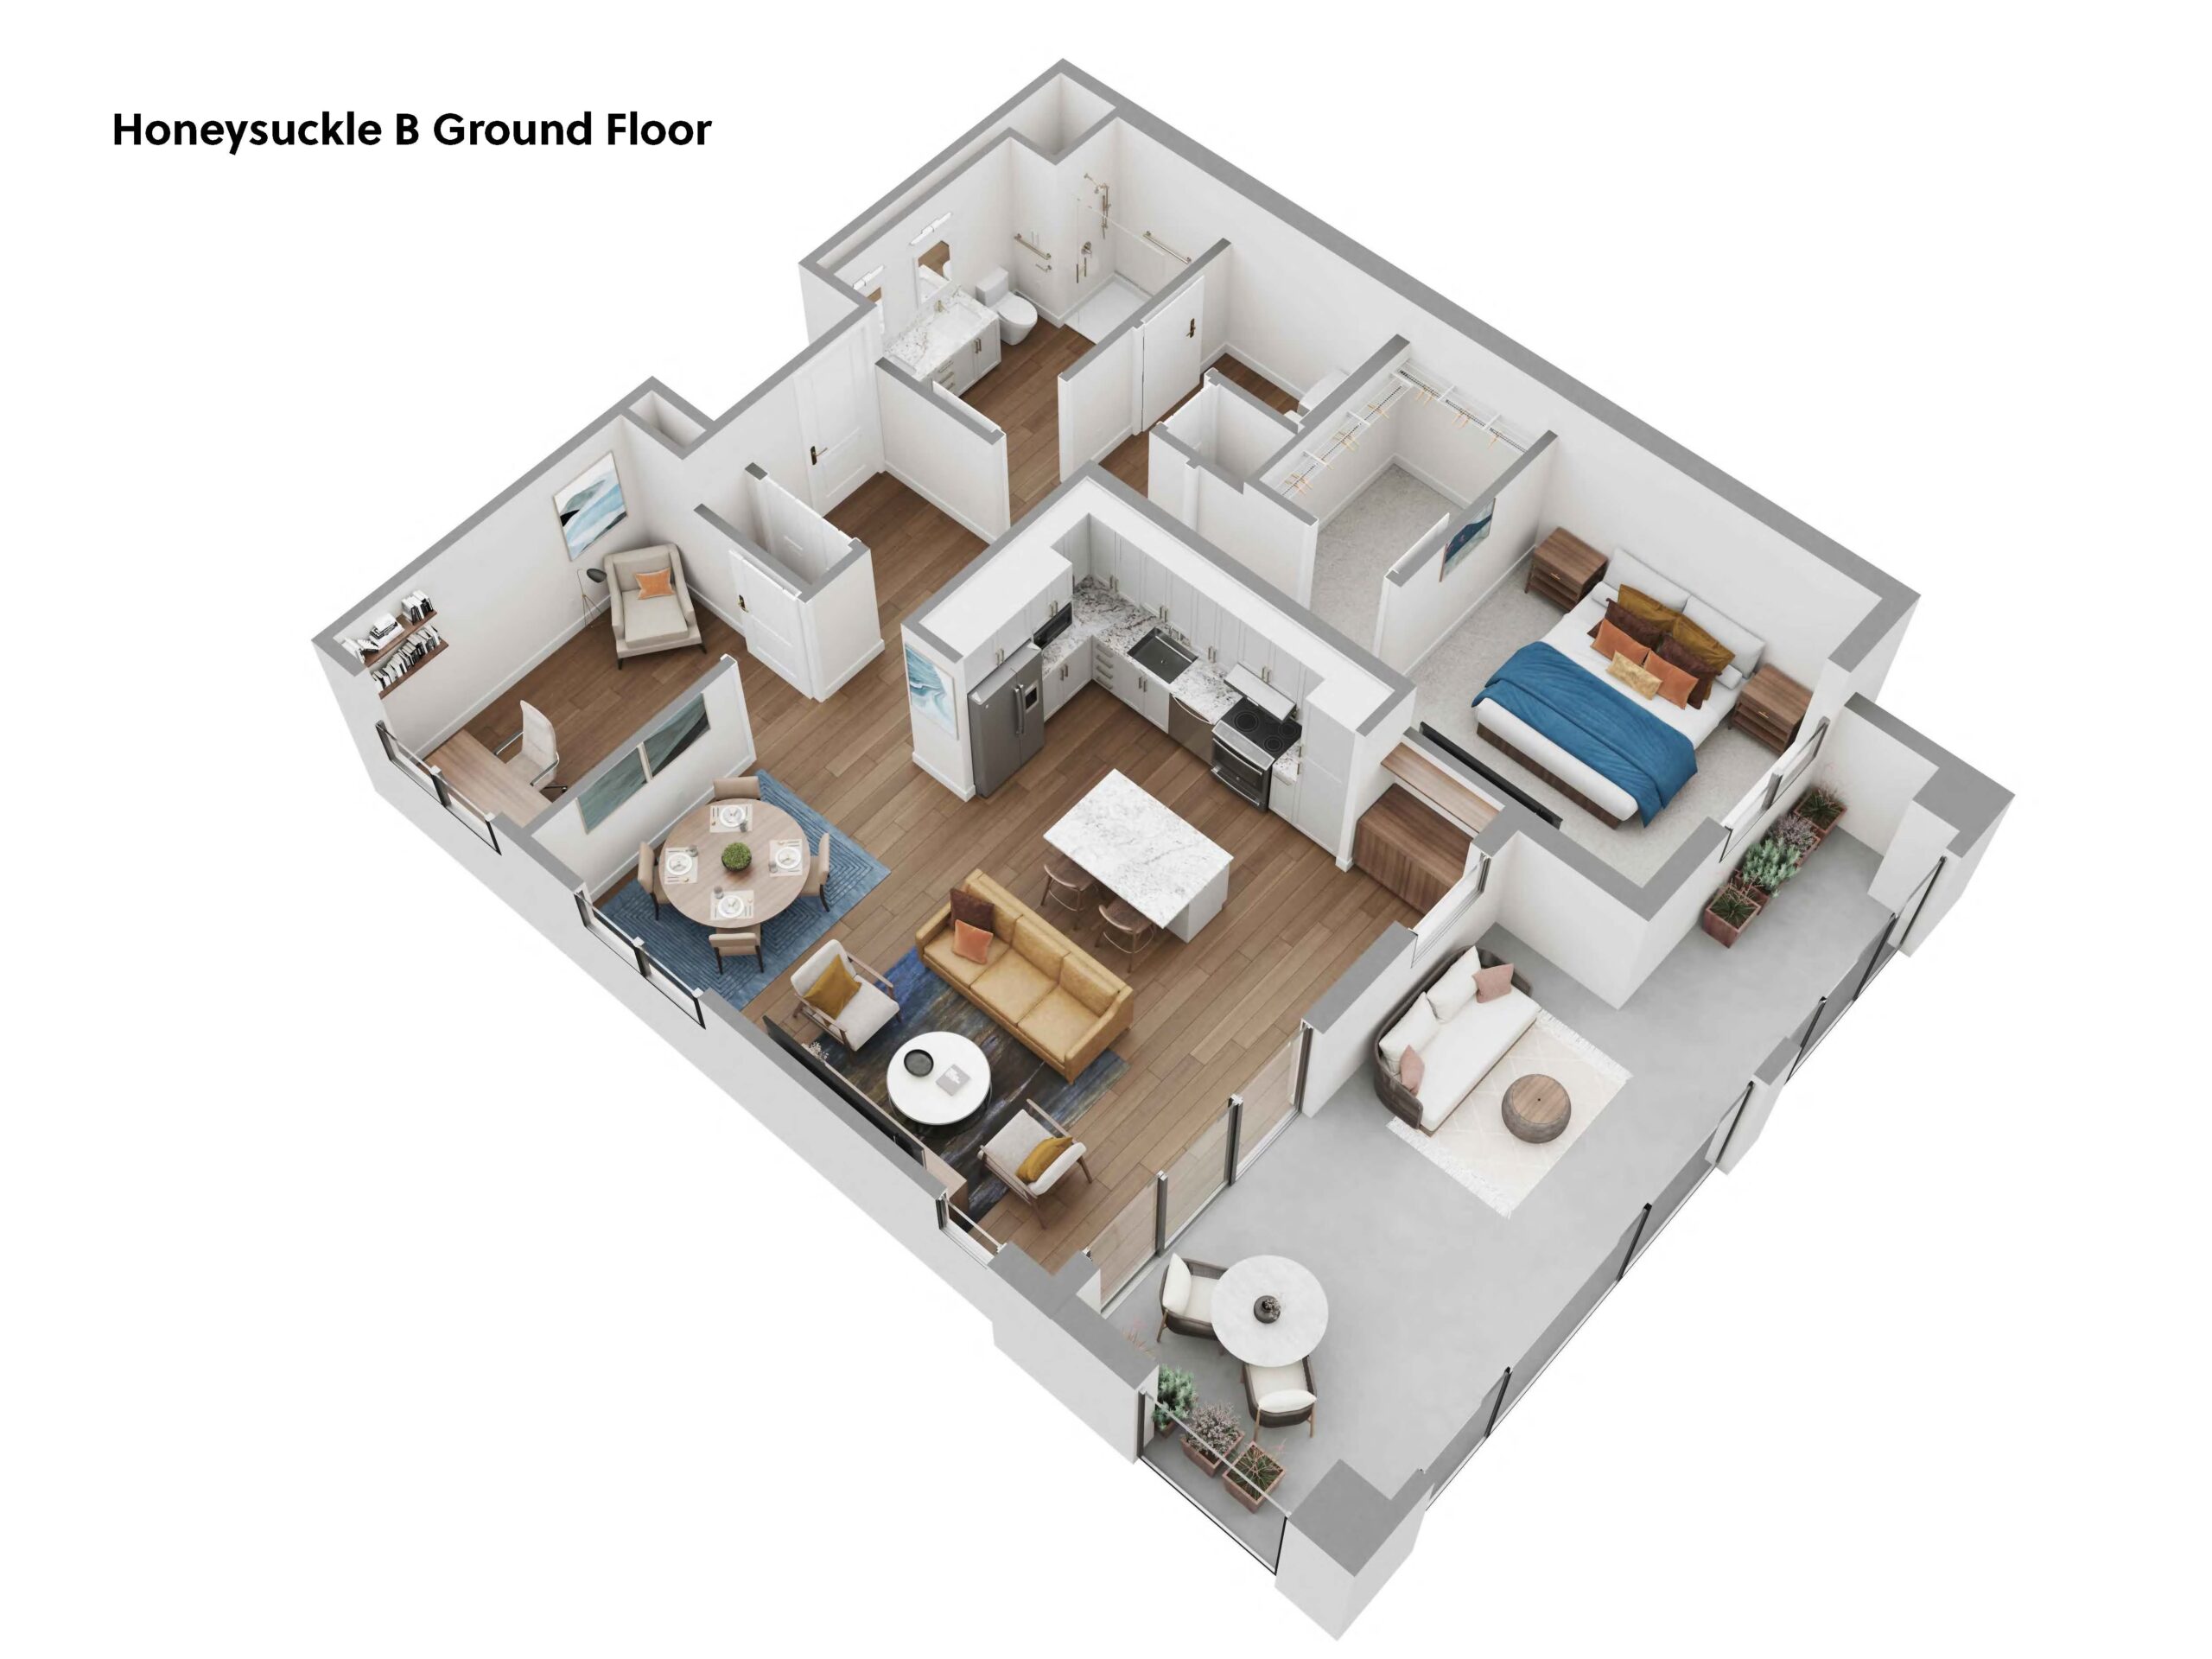
3D Honeysuckle B Ground Floor apartment plan featuring one bedroom with a spacious walk-in closet, one bathroom, a separate office or study, an open kitchen with island, dining area and central living room. The ground-floor layout includes an extended private patio wrapping along two sides of the residence with lounge seating, a dining table and planters.
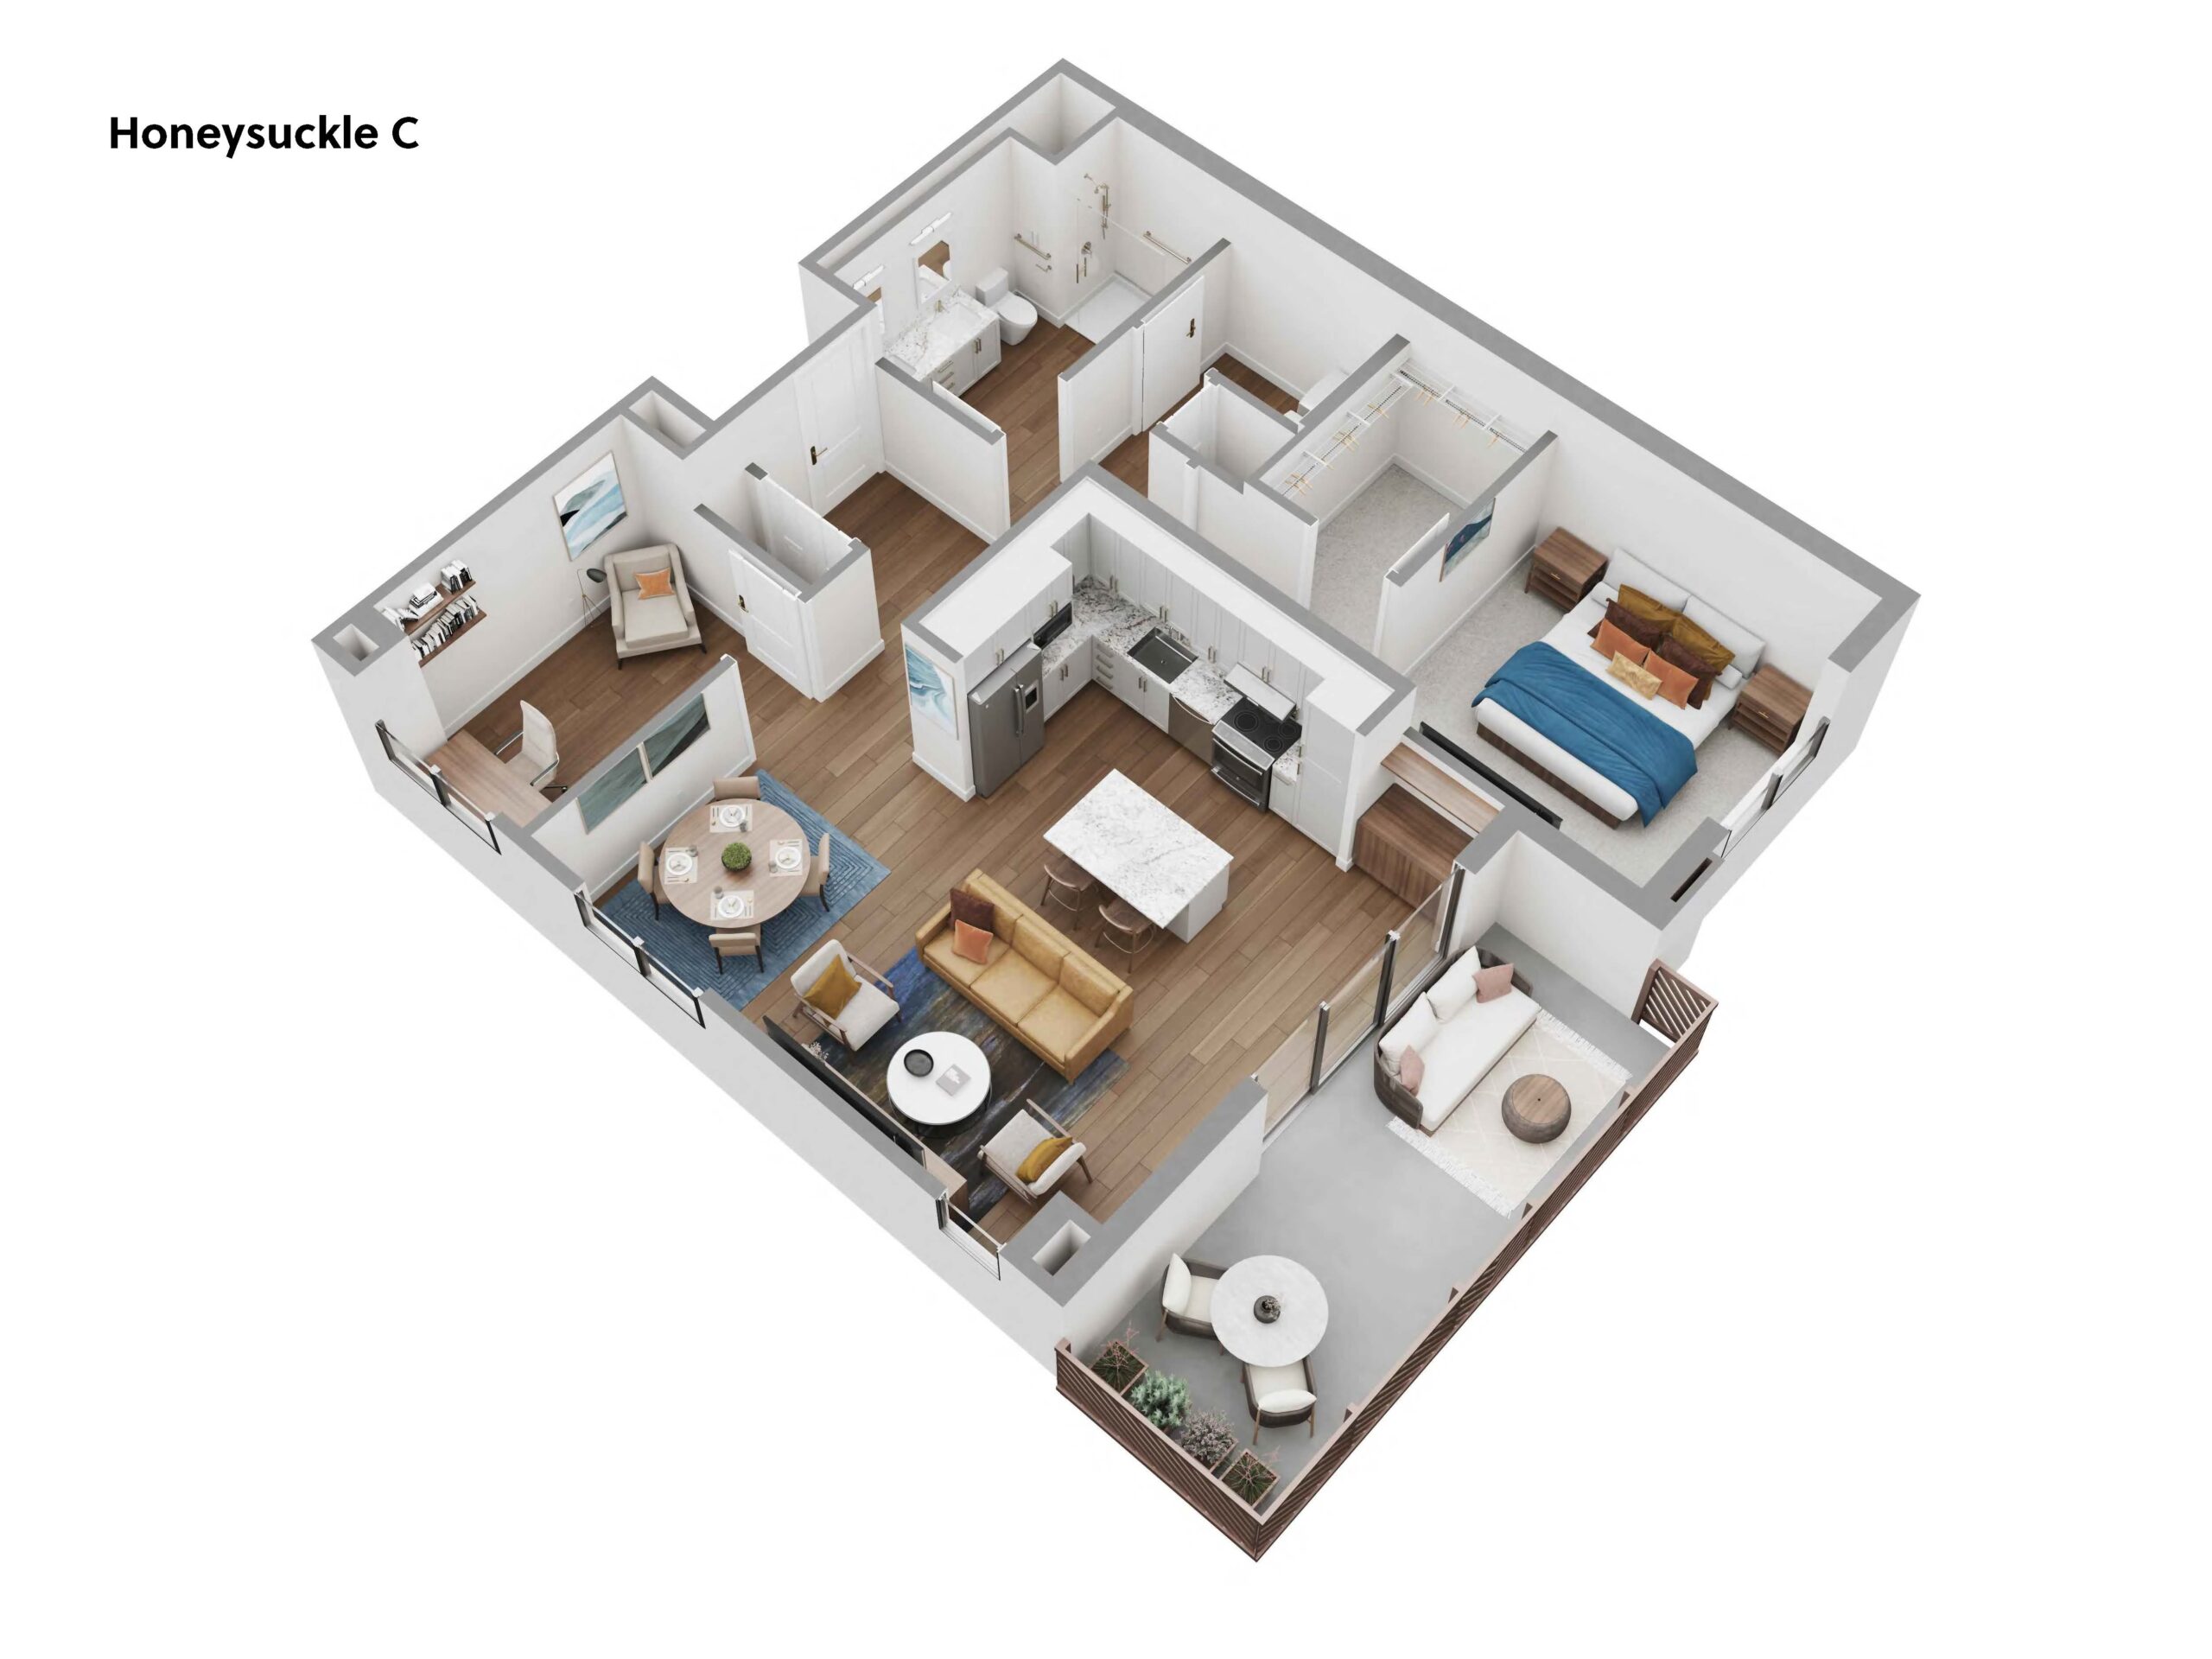
3D Honeysuckle C apartment floor plan showing one bedroom with a large walk-in closet, one bathroom, a separate office or study, an open kitchen with full-size appliances and center island, a dining area and furnished living room. Sliding doors open to a private balcony with a sofa, chairs, dining table and planters.

11050 N. Avenida Posada de Oro, Oro Valley, AZ 85737 — View on Google Maps (opens in a new tab)

520-467-7849

La Posada at Pusch Ridge offers a vibrant, wellness-focused senior lifestyle surrounded by breathtaking mountain views. As a Life Plan Community backed by La Posada's strong financial foundation and decades of experience, we provide the security and freedom to enjoy your retirement years to the fullest.

11050 N. Avenida Posada de Oro

Our Community

  • Wellness
  • Amenities and Services
  • Area Attractions

About Us

  • Meet Our Team
  • History

Independent Living

  • Floor Plans
  • Dining
  • Financial Information

Health Services

  • Assisted Living and Memory Care

Foundation

Resources

Events

Contact Us

Careers

11050 N. Avenida Posada de Oro, Oro Valley, AZ 85737 — View on Google Maps (opens in a new tab) 520-467-7849
Wheelchair accessible
Equal Housing Opportunity
Pet-friendly community
Bicycle-friendly community
© 2026 La Posada at Pusch Ridge. All Rights Reserved. Site Map | Accessibility | Privacy Policy.

La Posada Pusch Ridge Desert Rose Floor Plan

La Posada Pusch Ridge Zinnia Floor Plan

La Posada Pusch Ridge Bougainvillea Floor Plan

La Posada Pusch Ridge Verbena Floor Plan

La Posada Pusch Ridge Lavender Floor Plan

La Posada Pusch Ridge Marigold Floor Plan

La Posada Pusch Ridge Larkspur Floor Plan

La Posada Pusch Ridge Honeysuckle Floor Plan

La Posada Pusch Ridge Celosia Floor Plan

La Posada Pusch Ridge Lantana Floor Plan

Purple Sage Floor Plan

Open toolbar Accessibility Tools

Accessibility Tools

  • Increase TextIncrease Text
  • Decrease TextDecrease Text
  • GrayscaleGrayscale
  • High ContrastHigh Contrast
  • Negative ContrastNegative Contrast
  • Light BackgroundLight Background
  • Links UnderlineLinks Underline
  • Readable FontReadable Font
  • Reset Reset
contact_support
Contact